

For more information regarding the value of a property, please contact us for a free consultation.
58 Winnifred AVE Toronto E01, ON M4M 2X3
Want to know what your home might be worth? Contact us for a FREE valuation!

Our team is ready to help you sell your home for the highest possible price ASAP
Key Details
Sold Price -
Property Type Single Family Home
Sub Type Detached
Listing Status Sold
Purchase Type For Sale
Approx. Sqft 1100-1500
Municipality Toronto E01
Subdivision South Riverdale
MLS Listing ID E13143788
Sold Date -
Style 2-Storey
Bedrooms 4
Annual Tax Amount $6,643
Tax Year 2025
Property Sub-Type Detached
Property Description
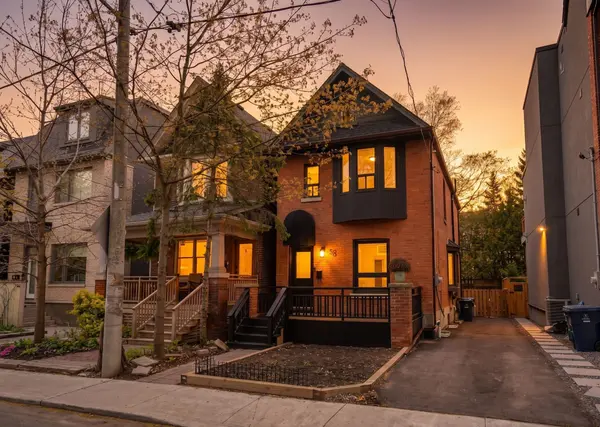
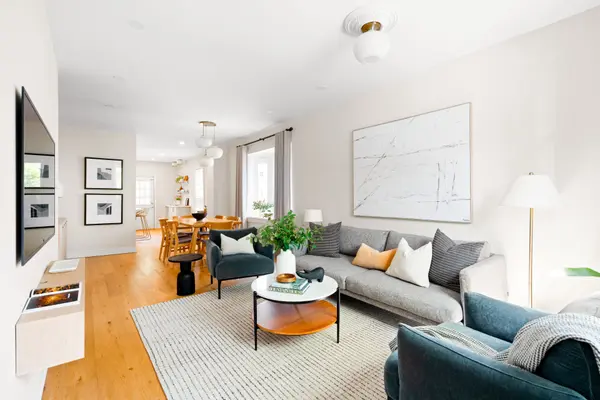
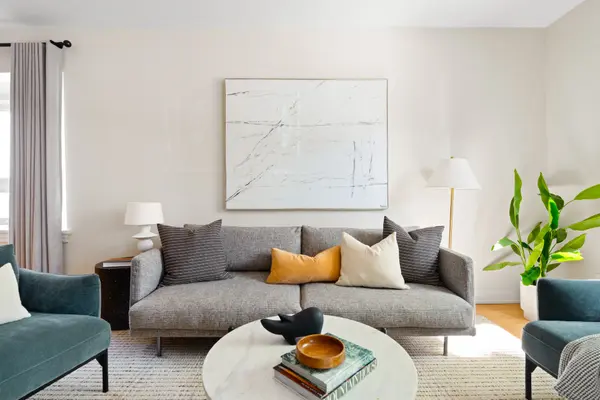
Detached living in prime Leslieville with the space, warmth, and functionality today's buyers rarely find. Situated on a 26.5 x 95 ft lot, this 2-storey brick home offers 3+1 bedrooms, 3 bathrooms, private 2-car driveway parking, and a beautifully finished dug-down basement with walkout to the backyard.The open-concept main floor creates effortless flow for everyday living and entertaining, anchored by a bright renovated kitchen designed to gather family and friends naturally. Upstairs, spacious bedrooms offer comfort and flexibility, while the accessible attic presents future expansion potential.The lower level has been fully renovated with impressive ceiling height throughout. Complete with a large rec room, additional bedroom, 4-piece bathroom, and direct backyard walkout, it delivers exceptional versatility for growing families, guests, or work-from-home living.Outside, the private tree-lined backyard feels calm and secluded in the middle of the city, complemented by a brand new deck completed in 2025. Rare private driveway parking for 2 cars adds incredible everyday convenience in this sought-after east-end neighbourhood.Located steps to some of Leslieville's best restaurants, cafés, parks, schools, and transit. Walk to Jimmie Simpson Park, Leslie Grove Park, Queen East, and enjoy quick access downtown and to the Beaches.A thoughtfully updated family home filled with warmth, flexibility, and lasting memories.
Location
Province ON
County Toronto
Community Toronto E01
Area Toronto
Rooms
Family Room No
Basement Finished with Walk-Out
Kitchen 1
Separate Den/Office 1
Interior
Interior Features Sump Pump
Cooling Central Air
Exterior
Parking Features Private
Pool None
Roof Type Slate
Lot Frontage 26.5
Lot Depth 95.0
Total Parking Spaces 2
Building
Foundation Brick, Concrete
Others
Senior Community No
ParcelsYN No
Read Less
NEARBY SCHOOLS & BUSINESSES
GET MORE INFORMATION