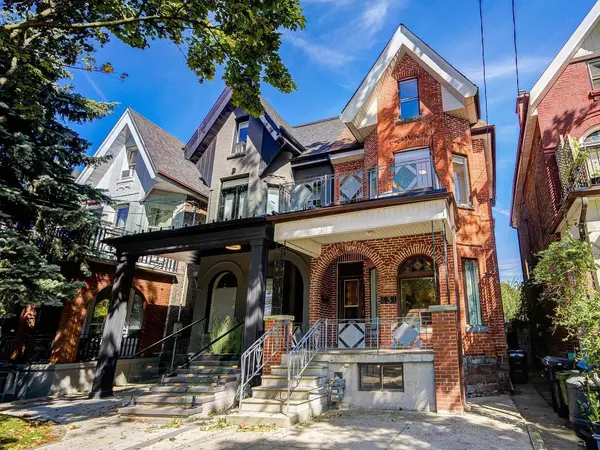
431 Manning AVE
Single Family Home $ 1,729,000

431 Manning AVE

Toronto, ON M6G 2V6

Open House

Sat Nov 14, 7:00pm - 9:00pm

Sun Nov 15, 7:00pm - 9:00pm

  • 4 Beds
  • 4 Baths
  • - Year Built
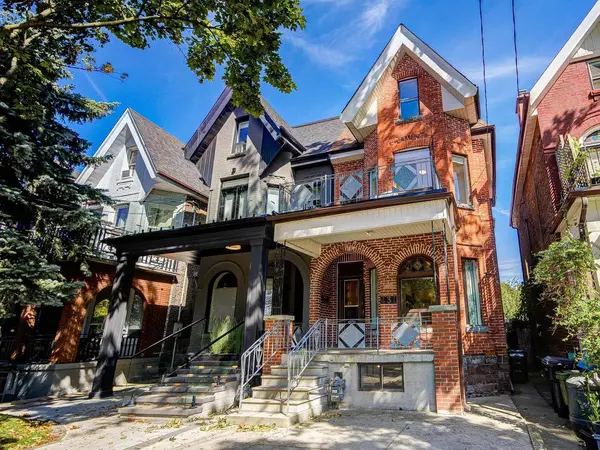
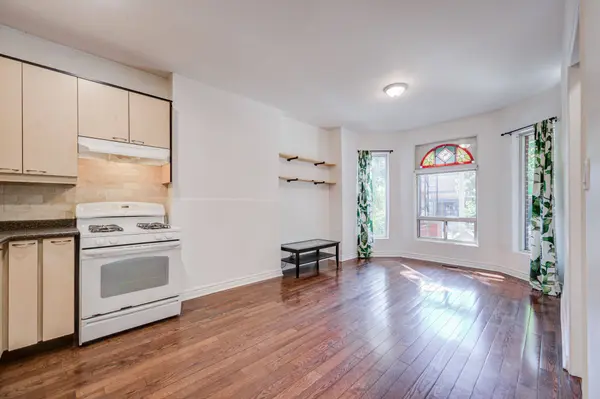
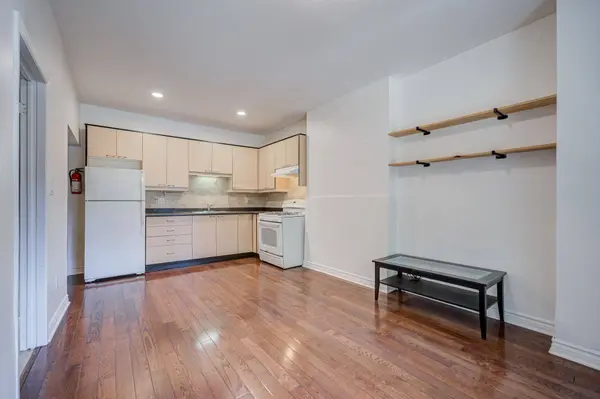
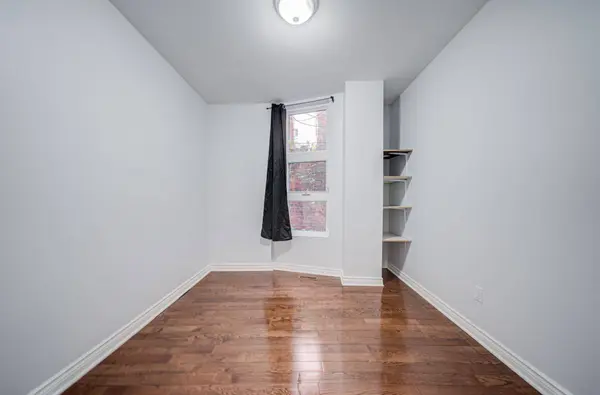
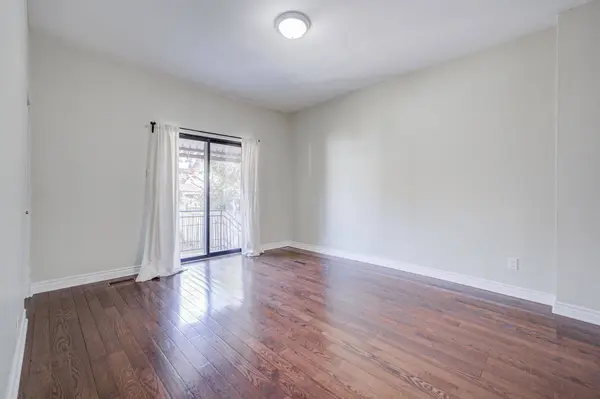
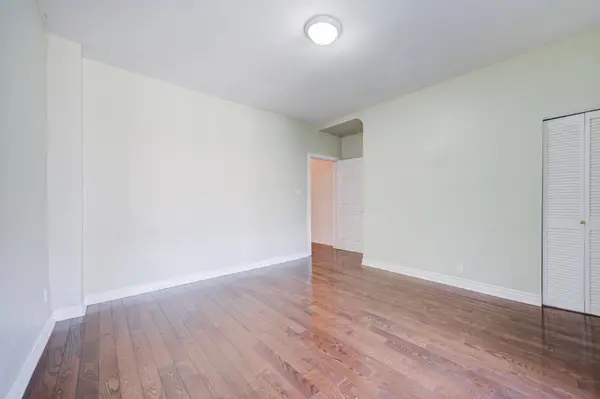
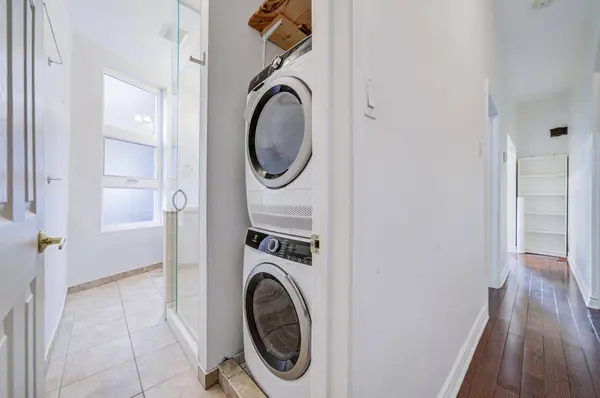
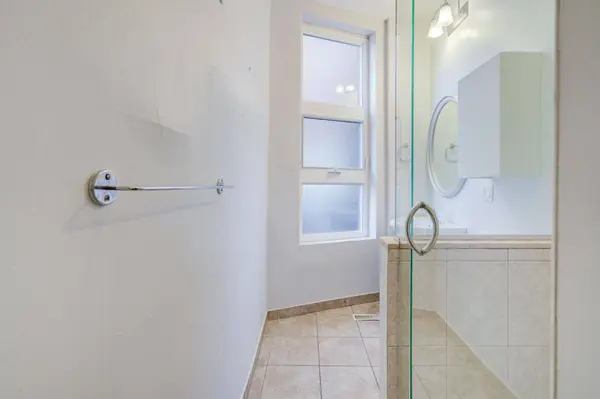
Over 3100 SF of Expansive Vacant Victorian Space on 4 Finished Levels. 2 Massive 2 Level Units, or, Close a doorway, and Utilitize as Owner Suite with 2 rental units, or, Convert to a Massive Single Family Victorian Residence with Spacious 2 Car Garage. This home offers excellent bones and possibilities, in the heart of Palmerston-Little Italy - steps to College, Harbord & Bloor. This Victorian-era residence combines soaring ceilings, generous principal rooms, and an expansive floor plate. Featuring a spacious 2-3 bedroom main-floor/lower level suite, plus a large 3-bedroom residence spanning the upper two floors. Reimagine it as a magnificent single-family forever home, enjoy a generous owner's residence with income-generating space below, accommodate extended family, or explore other configurations to suit your current and future needs. Original stained glass, bright bay windows, and timeless Victorian character provide the architectural foundation for whatever comes next. Check the upgrades and renovations list which include new windows, roofs and furnace. A double-car block garage with laneway access is a rare downtown bonus, offering secure, covered parking, room for bicycles, hockey gear, and all the essentials of an active city lifestyle. Across from a parkette and a stone's throw from College Street's cafés, restaurants, and vibrant neighbourhood life, and a short stroll from the University of Toronto, Kensington Market, and subway/transit options. Vacant (no tenants), ready to live-in or renovate, well-located on an excellent stretch of Manning Avenue comfortably positioned between College and Harbord Sts.
Listed by FREEMAN REAL ESTATE LTD.

VIRTUAL TOUR

PROPERTY DETAIL

  • Key Details

    Property Type Single Family Home

    Sub Type Semi-Detached

    Listing Status Active

    Purchase Type For Sale

    Approx. Sqft 2000-2500

    Municipality Toronto C01

    Subdivision Palmerston-Little Italy

    MLS Listing ID C14158980

    Style 2 1/2 Storey

    Bedrooms 4

    Annual Tax Amount C$7,803

    Tax Year 2026

    Property Sub-Type Semi-Detached

  • Location

    Province ON

    County Toronto

    Community Toronto C01

    Area Toronto

  • Rooms

    Family Room Yes

    Basement Finished with Walk-Out

    Kitchen 2

    Separate Den/Office 2

  • Building

    Unit Features Fenced Yard,Park,Place Of Worship,School,Public Transit

    Foundation Unknown

  • Interior

    Interior Features Auto Garage Door Remote, In-Law Capability, Primary Bedroom - Main Floor

    Cooling None

    Fireplace No

    Heat Source Gas

  • Exterior

    Exterior Feature Porch

    Parking Features Lane

    Garage Spaces 2.0

    Pool None

    View City, Park/Greenbelt

    Roof Type Unknown

    Topography Flat

    Lot Frontage 19.75

    Lot Depth 128.0

    Total Parking Spaces 2

  • Others

    ParcelsYN No

    Virtual Tour https://youtu.be/PAf5wLdojyM

CONTACT

Daniel Freeman

GET IN TOUCH

Your Full Name
Your Phone Number*
Write Your Message