378 Durie ST
Single Family Home $ 1,699,000

378 Durie ST

Toronto, ON M6S 3G4

Open House

Sat Nov 14, 7:00pm - 9:00pm

Sun Nov 15, 7:00pm - 9:00pm

  • 4 Beds
  • 2 Baths
  • - Year Built
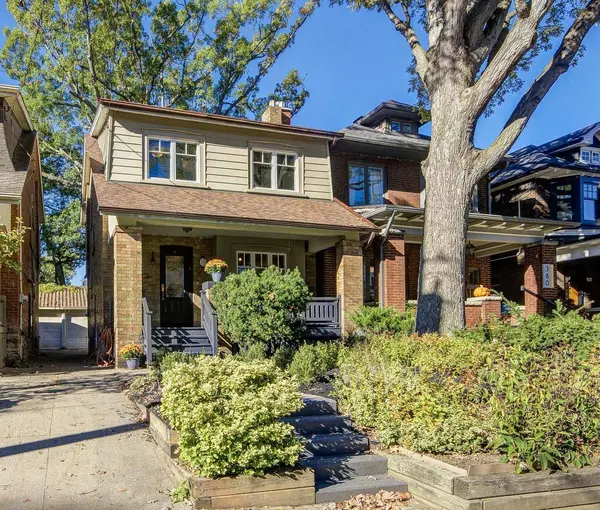
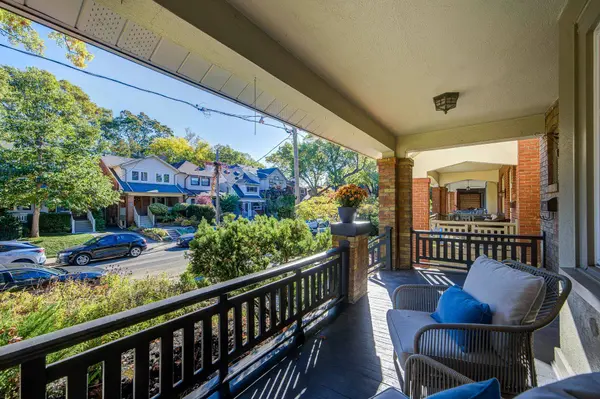
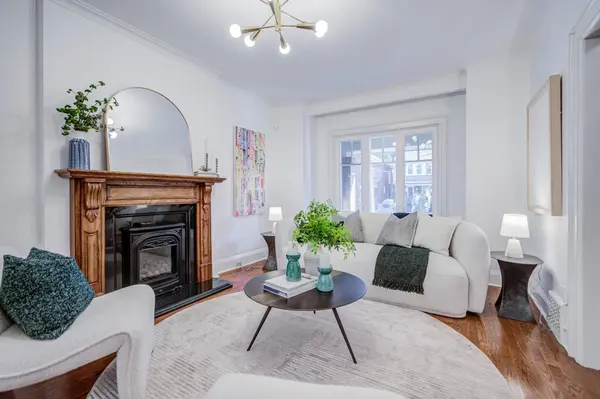
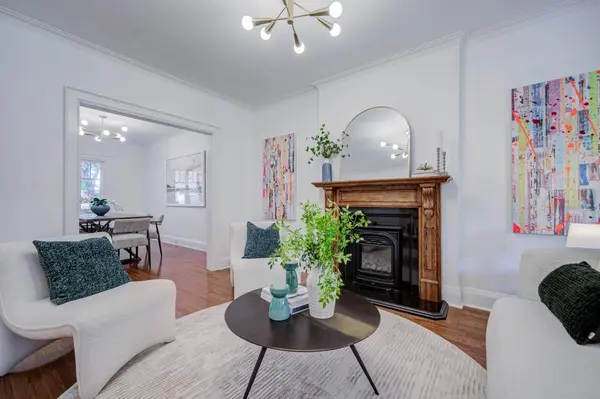
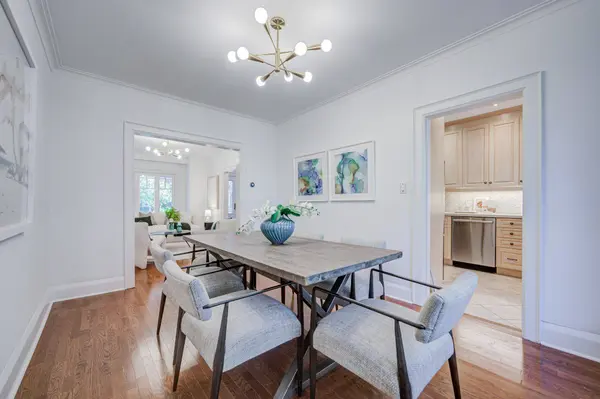
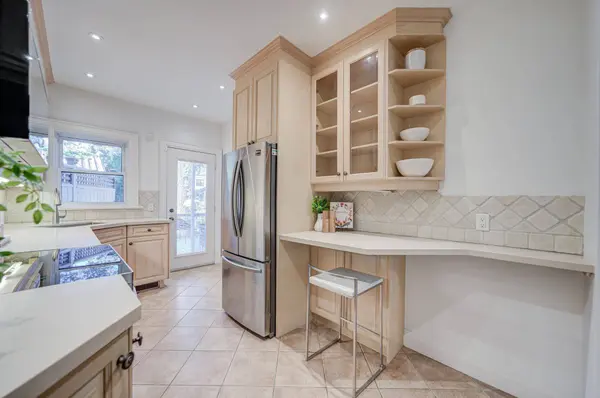
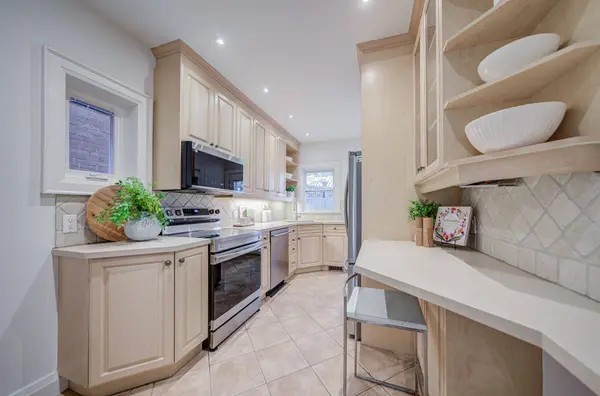
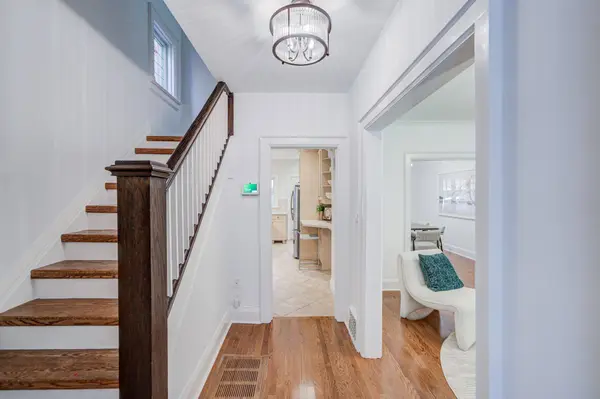
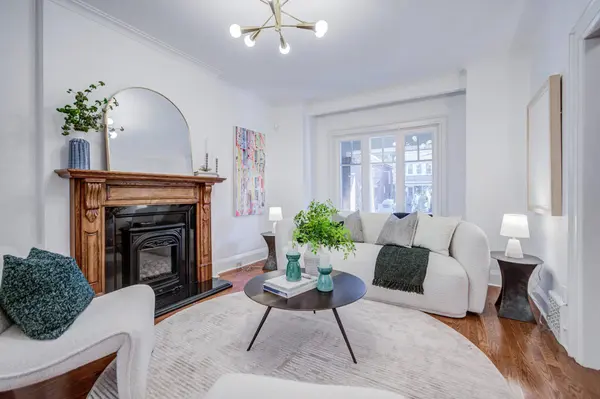
*OPEN HOUSES SAT & SUN 2-4pm****FOUR BEDROOMS, RENOVATED THROUGHOUT & A DEEP PRIVATE BACKYARD IN THE HEART OF BLOOR WEST VILLAGE! ****You found the space, comfort and character of this beautifully updated family home on loved Durie Street. A welcoming covered front porch opens to a bright, spacious main floor with hardwood floors, a cozy gas fireplace and a renovated kitchen with stone counters, breakfast bar and walk-out to a generous composite deck. Upstairs, four well-proportioned bedrooms provide flexibility for growing families and working from home, including a charming fourth bedroom with exposed brick, built-in shelving and decorative fireplace. A renovated 4-piece bath features custom storage and a jet tub. The finished lower level adds a spacious recreation room, kitchen rough-in, 3-piece bath, laundry, ample storage and convenient side entrance. Outside, enjoy a deep, private fenced backyard, with massive composite deck, ideal for children, pets, entertaining, and enjoying Bloor West sunsets, plus a garage and storage shed. Steps to Subway, Bloor West Village shops and cafés, High Park, Humber River trails, the Junction and Runnymede and Humberside schools. An exceptional combination of family-sized living, modern updates and neighbourhood lifestyle. Ready to Move in and enjoy! Pillar to Post home inspection available.
Listed by FREEMAN REAL ESTATE LTD.

VIRTUAL TOUR

PROPERTY DETAIL

  • Key Details

    Property Type Single Family Home

    Sub Type Detached

    Listing Status Active

    Purchase Type For Sale

    Approx. Sqft 1100-1500

    Municipality Toronto W02

    Subdivision Runnymede-Bloor West Village

    MLS Listing ID W14178004

    Style 2-Storey

    Bedrooms 4

    Annual Tax Amount $8,532

    Tax Year 2026

    Property Sub-Type Detached

  • Location

    Province ON

    County Toronto

    Community Toronto W02

    Area Toronto

  • Rooms

    Family Room No

    Basement Separate Entrance, Finished

    Kitchen 1

  • Building

    Unit Features Public Transit,Park,School

    Foundation Unknown

  • Interior

    Interior Features None, Carpet Free

    Cooling Central Air

    Fireplaces Type Natural Gas, Fireplace Insert

    Fireplace Yes

    Heat Source Gas

  • Exterior

    Exterior Feature Deck, Porch

    Parking Features Mutual

    Garage Spaces 1.0

    Pool None

    Roof Type Unknown

    Lot Frontage 24.95

    Lot Depth 123.62

    Total Parking Spaces 1

  • Others

    ParcelsYN No

    Virtual Tour https://youtu.be/hUyhRz4kKf8

SIMILAR HOMES FOR SALE

Check for similar Single Family Homes at price around $1,699,000 in Toronto,ON

CONTACT

Daniel Freeman

GET IN TOUCH

Your Full Name
Your Phone Number*
Write Your Message