
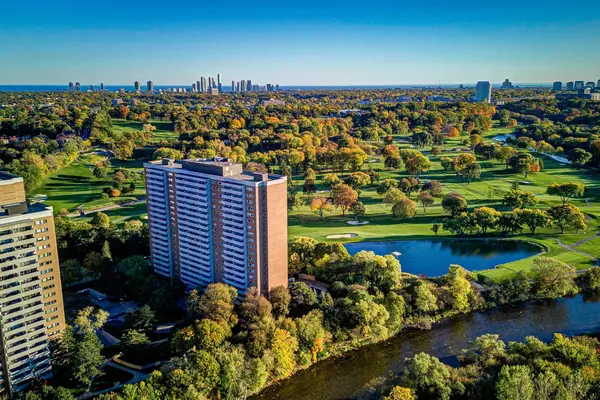
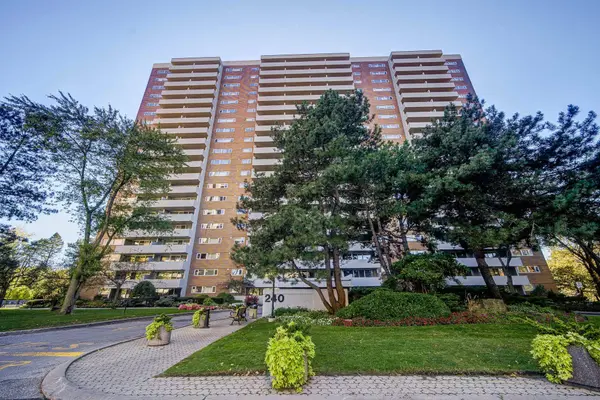
240 Scarlett RD #1612
Toronto W03, ON M6N 4X4
- 2 Beds
- 2 Baths
- - Year Built
GALLERY

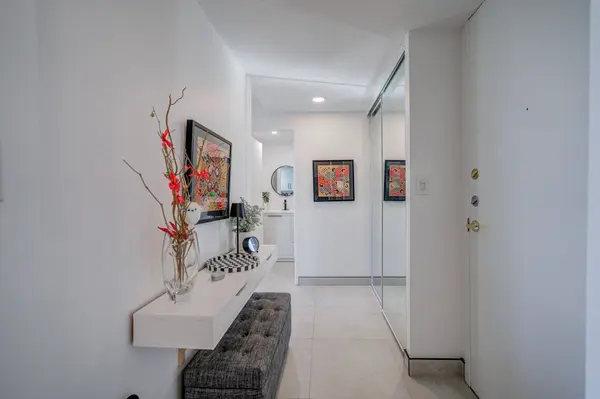
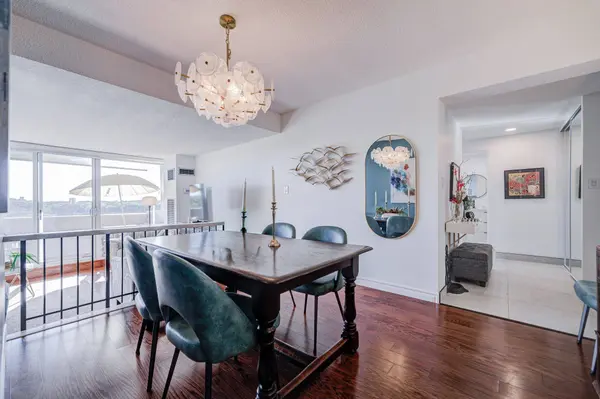
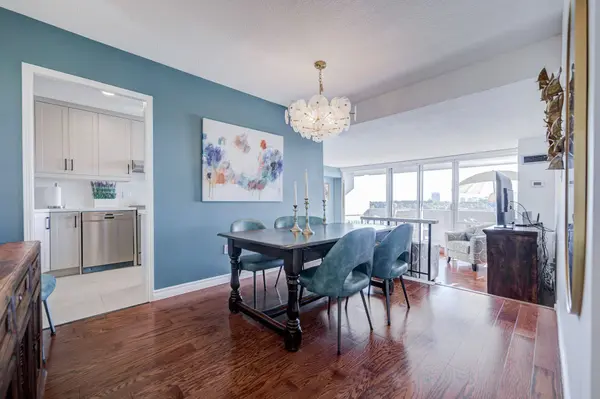
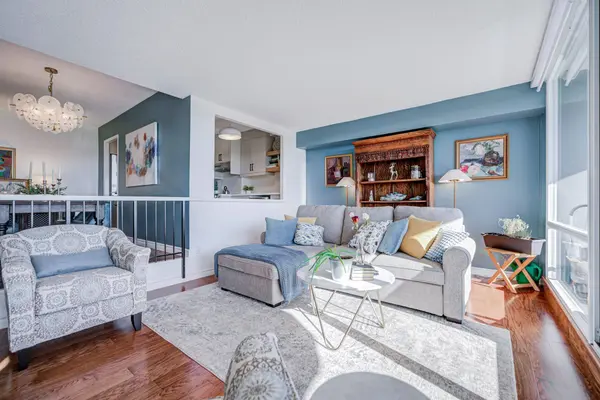
PROPERTY DETAIL
Key Details
Property Type Condo
Sub Type Condo Apartment
Listing Status Active
Purchase Type For Sale
Approx. Sqft 1200-1399
Municipality Toronto W03
Subdivision Rockcliffe-Smythe
MLS Listing ID W14103894
Style Apartment
Bedrooms 2
Maintenance Fees $965
Annual Tax Amount $2,455
Tax Year 2026
Property Sub-Type Condo Apartment
Location
Province ON
County Toronto
Community Toronto W03
Area Toronto
Rooms
Family Room No
Basement None
Kitchen 1
Building
Locker Exclusive
Interior
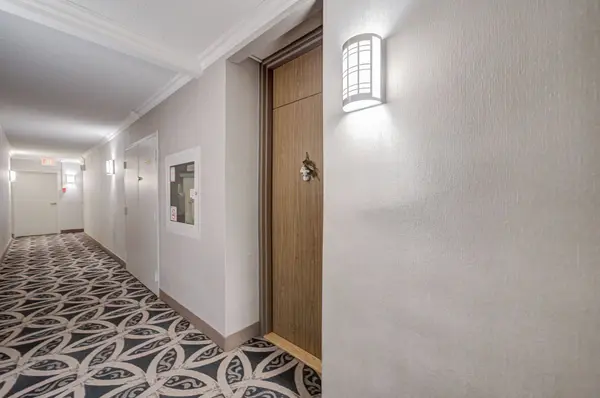
Interior Features Carpet Free
Cooling Central Air
Inclusions Kitchen light fixture and 2nd Bedroom Light Fixture, Motorized Window Shades, Bosch Stove, Bosch Washer & Bosch dryer, Built-in Closet organizers.
Laundry Ensuite, In-Suite Laundry, Laundry Room
Exterior
Exterior Feature Controlled Entry
Parking Features Underground
Garage Spaces 1.0
Amenities Available Bike Storage, Exercise Room, Outdoor Pool, Sauna, Visitor Parking
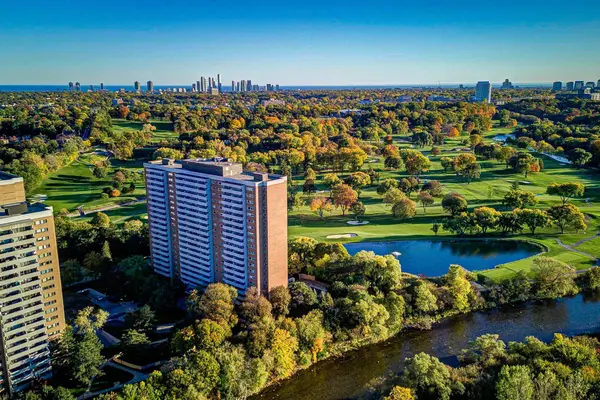
View Golf Course, River, Trees/Woods
Exposure West
Total Parking Spaces 1
Balcony Open
Others
Senior Community Yes
Pets Allowed Yes-with Restrictions
ParcelsYN No
Virtual Tour https://youtu.be/LSj06SEpDik
SIMILAR HOMES FOR SALE
Check for similar Condos in Toronto W03,ON

Active
$489,900
240 Scarlett RD #807, Toronto W03, ON M6N 4X4
Listed by RE/MAX WEST REALTY INC.1 Bed 1 Bath
Active
$599,900
240 Scarlett RD ##1906, Toronto W03, ON M6N 4X4
Listed by Royal LePage Real Estate Associates1 Bed 1 Bath
Active
$735,000
240 Scarlett RD W #413, Toronto W03, ON M6N 4X4
Listed by ROYAL LEPAGE WEST REALTY GROUP LTD.2 Beds 2 Baths
CONTACT